This project explored housing design at both the urban and architectural scale through the redevelopment of an existing Austin neighborhood block. The proposal investigated how infill housing strategies could transform scattered single-family development into a more connected and community-oriented residential environment while maintaining alignment with the surrounding urban fabric.
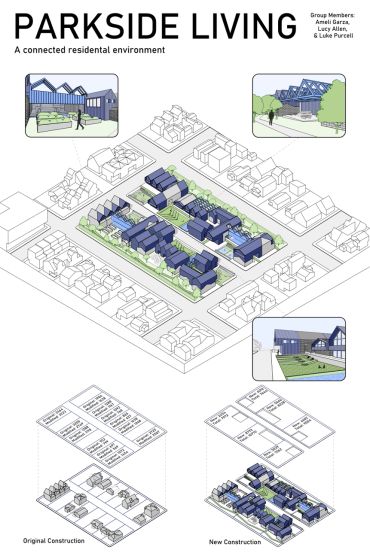
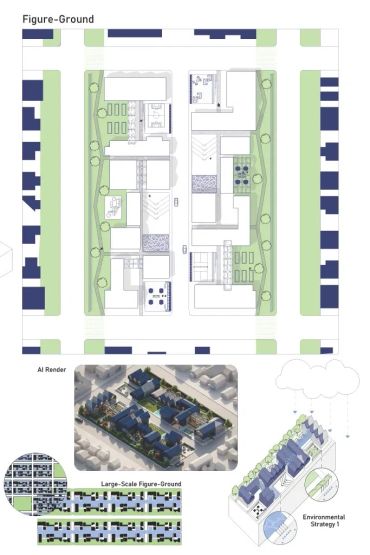
The urban strategy reorganizes the block through a central dividing road and a series of horizontal pedestrian pathways that structure relationships between housing, courtyards, and landscape. A continuous nature walk wraps the perimeter of the site, creating a slower pedestrian zone separated from vehicular circulation. Along this path, residents move past planters, playgrounds, pavilions, bridges, and shaded gathering spaces, reinforcing the project’s emphasis on communal outdoor living and accessibility. Shared courtyards are recessed into the ground plane and operate as semi-public social spaces containing pools, seating, grills, and recreational areas that encourage interaction between neighbors.
Architecturally, the site is composed primarily of duplexes and apartment buildings unified through a cohesive language of pitched roof forms, cantilevered overhangs, and repetitive façade systems. Light blue bridge and framing elements appear throughout the block to emphasize circulation routes and clarify the zoning relationships between residential clusters and communal spaces. These repeated framing structures establish rhythm across the neighborhood while visually connecting the different housing typologies.
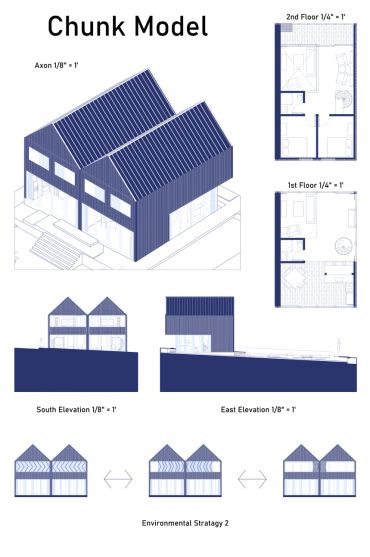
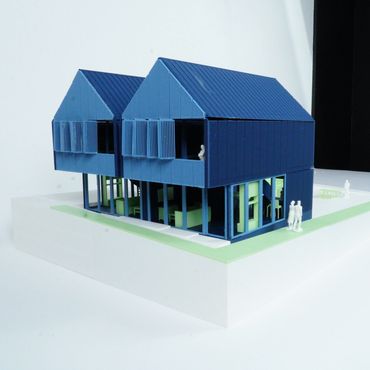
The chunk model focuses on one duplex condition paired with a shared courtyard environment. The ground floor is organized through a transparent glass enclosure to strengthen connections between interior shared spaces and the courtyard, while the upper level becomes more private, containing bedrooms, a library, and a balcony. The building is wrapped in a layered paneling system with adjustable balcony screens that respond to sunlight, ventilation, and privacy needs within Austin’s climate. Together, the project balances communal living, environmental responsiveness, and cohesive architectural identity across both the urban and residential scale.